

The Upper Refectory



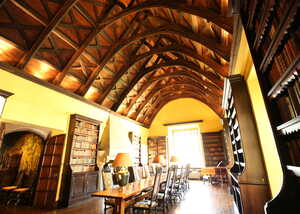
When the Cistercians originally broke from the Benedictines, they were strict vegetarians. However, during the reign of Henry VII, the rules of diet were relaxed by their Order, and they were permitted to eat meat. While many were eager enough to become carnivores, other frowned upon the dispensation, saying no good can come of it. To avoid the two dissenting groups at Forde Abbey eating together, the Upper Refectory was therefore built for the meat eaters, directly above the original refectory.
The Upper Refectory features an oak arch braced collar beam roof, which dates to the 15th century. This room has been used as a hay and fodder store during the 17th and 18th century for the farm which was between the house and the Kitchen Garden.
More areas of the House
The Chapel
A former chapter house with 12th century vaulting and 17th century features.
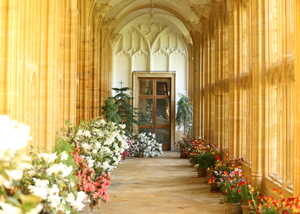
The Cloisters
From monks' meditation walks to Tudor renovations and medieval stonework.
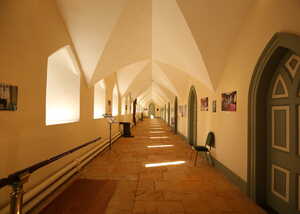
The Monks Dormitory
The Monks Dormitory reveals medieval monastic life and later changes.
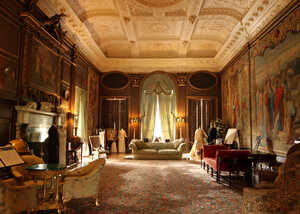
The Saloon
Home to Mortlake Tapestries, medieval features and the house’s finest plaster ceiling.
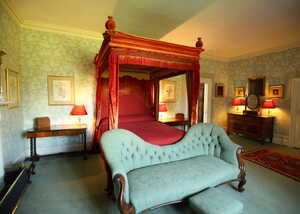
The State Rooms
The State Rooms feature ornate plaster ceilings, historic bedrooms and four-poster beds.
The Upper Refectory
Discover the Upper Refectory, from its medieval origins to its later use as a farm store.
 Updating page...